
Views - New Construction



Address
11326 Bancroft Way Se, Alto, MI
Price
$ 639,900
Property Attributes
- MLS#26046845
- TypeSingle Family
- Listing Status Active
- CountyKENT
- CityAlto
- AreaBowne Twp
- NeighborhoodBowne Twp
- Zip49302
- StyleContemporary,Farmhouse
- Year Built2026
- Taxes$ 306
- Price$ 639,900
- Bedrooms5
- Full Bathrooms3
- Half Bathrooms1
- Sqr Footage3110
- Lot Size1.4 Acres
Data Source:
Michigan Regional Information Center (MICHRIC)
Property Description
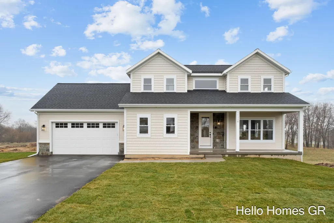
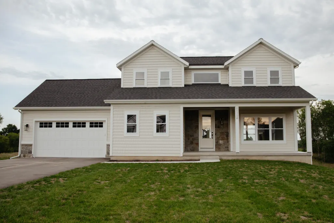
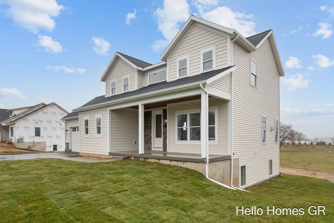
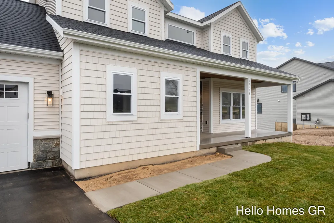
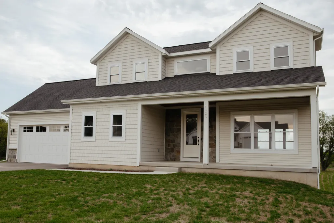
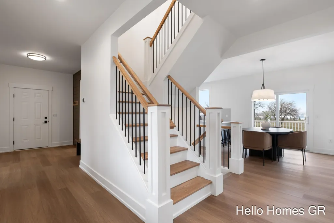
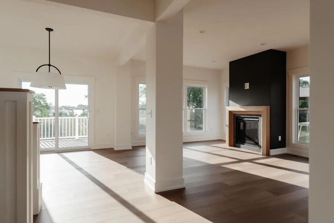
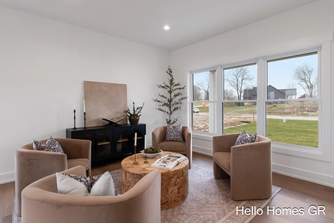
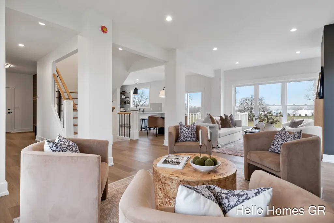
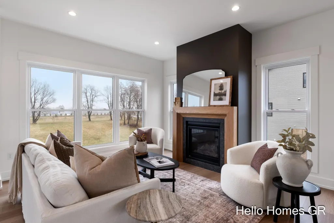
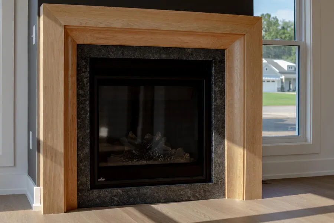
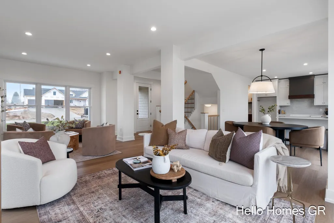
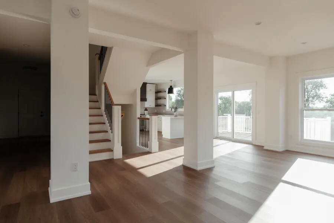
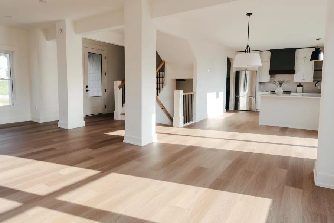
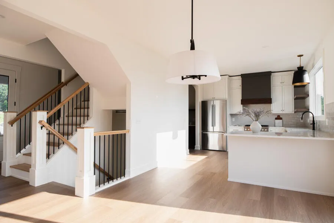
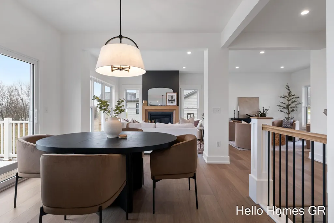
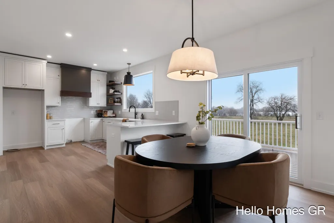
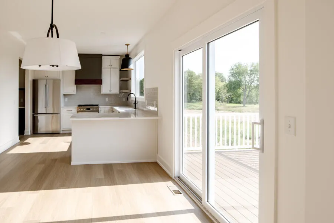
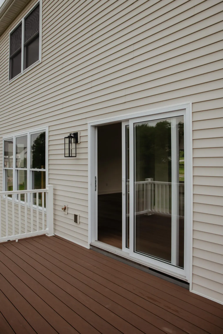
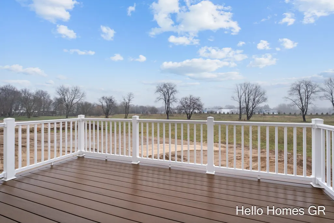
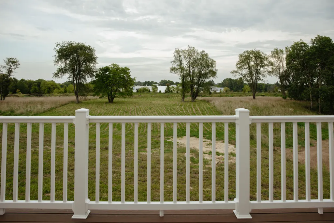
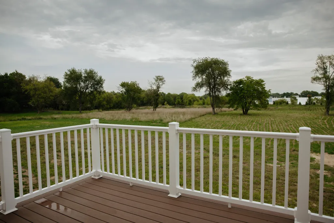
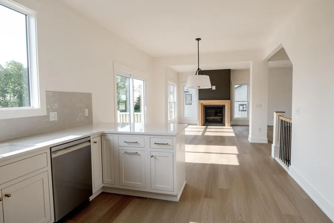
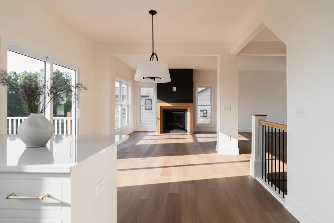
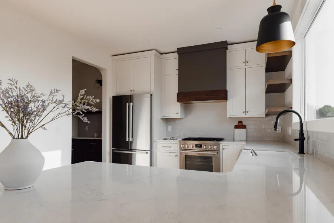
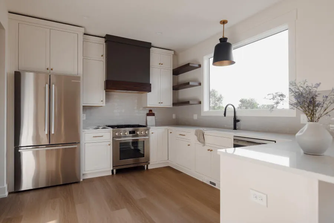
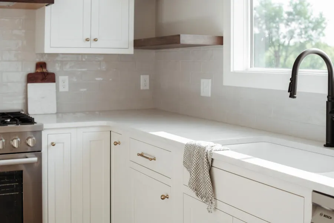
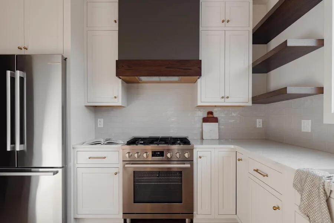
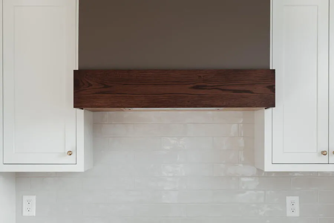
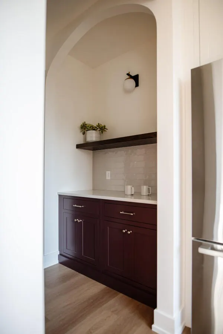
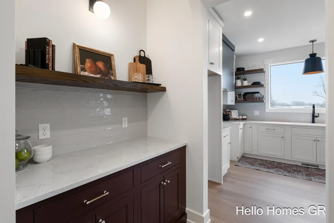
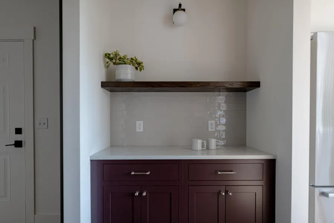
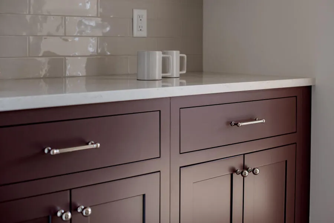
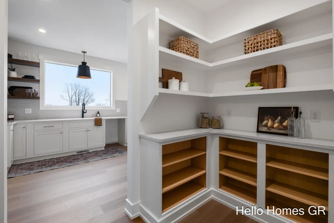
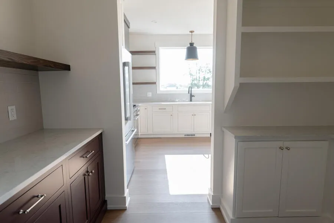
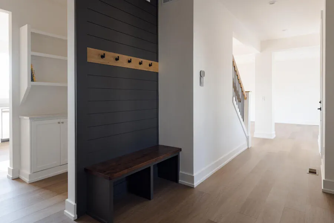
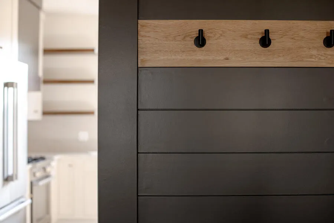
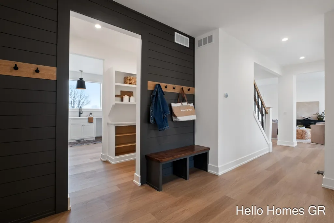
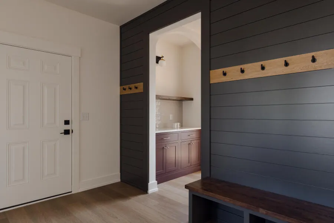
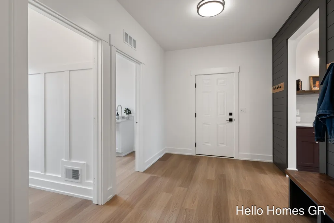
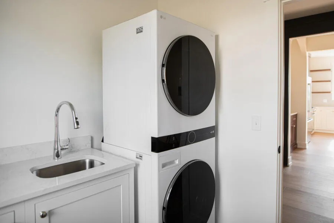
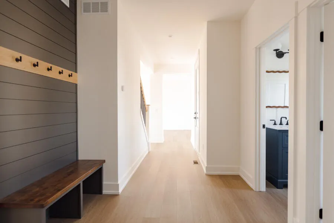
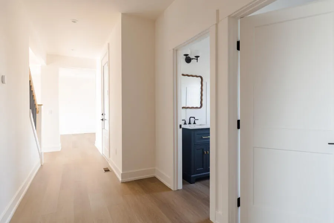
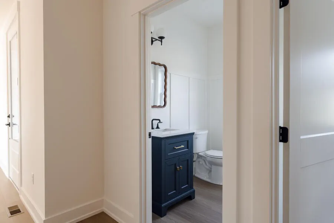
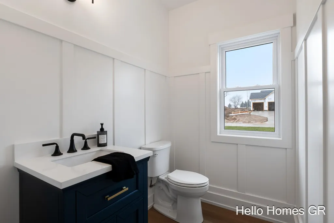
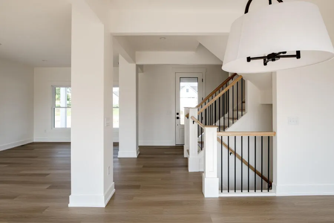
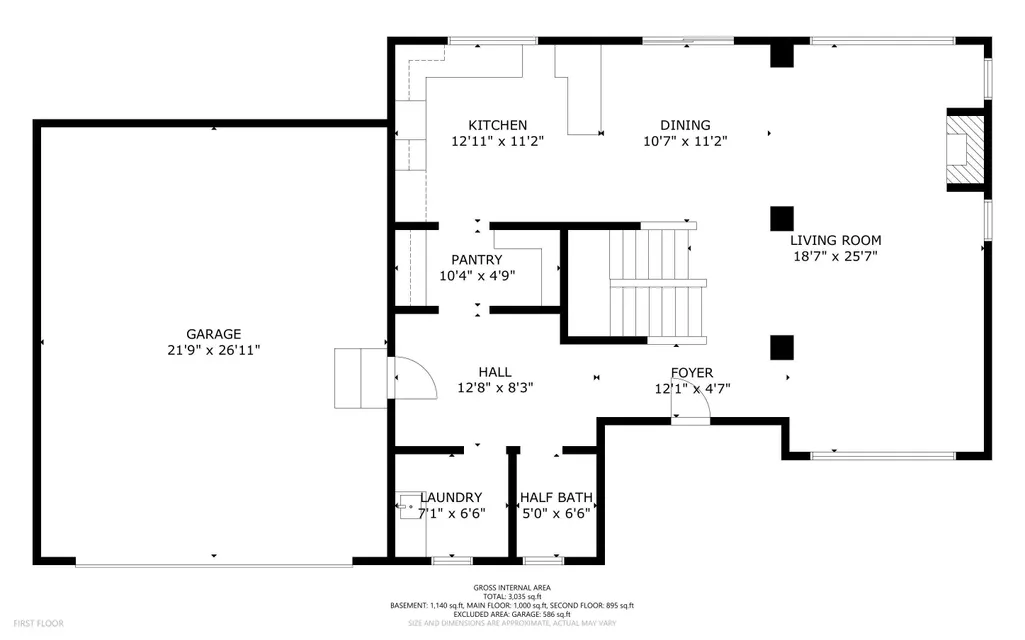
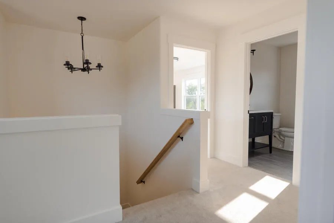
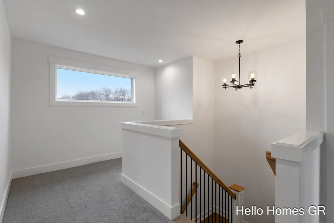
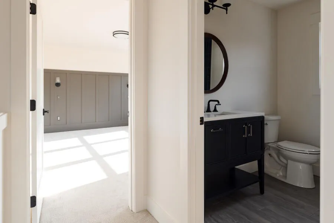
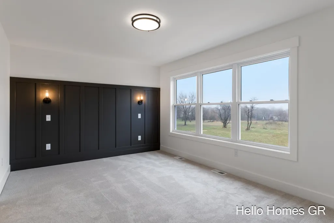
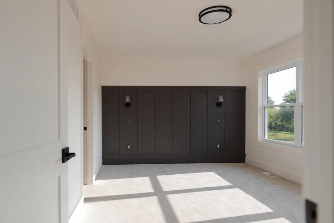
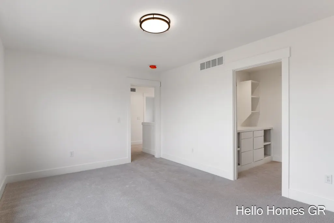
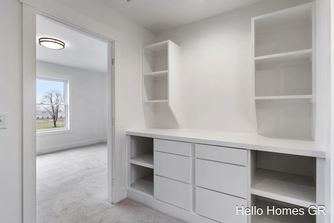
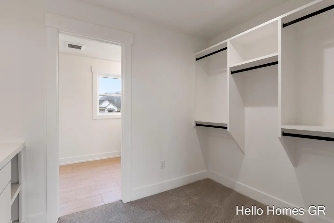
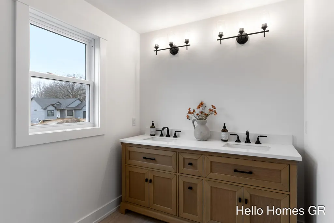
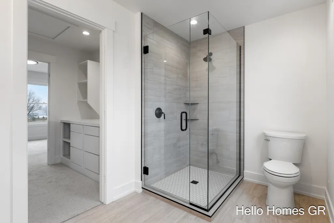
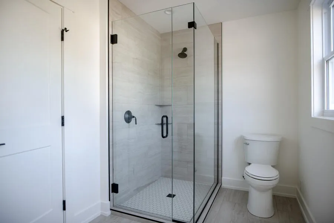
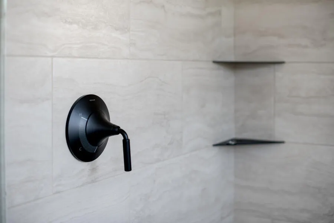
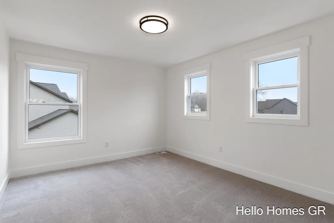
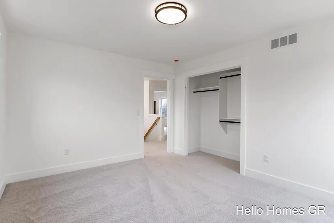
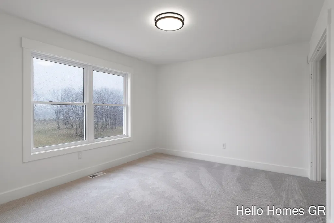
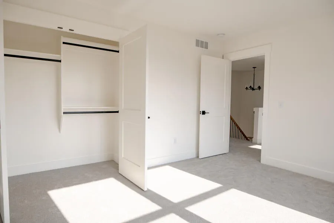
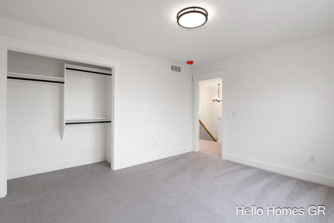
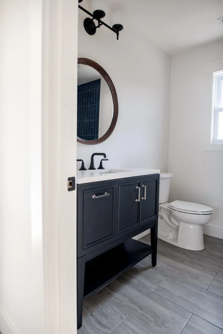
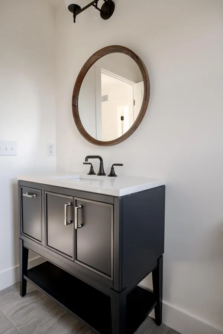
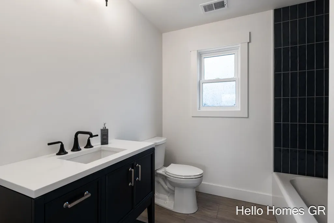
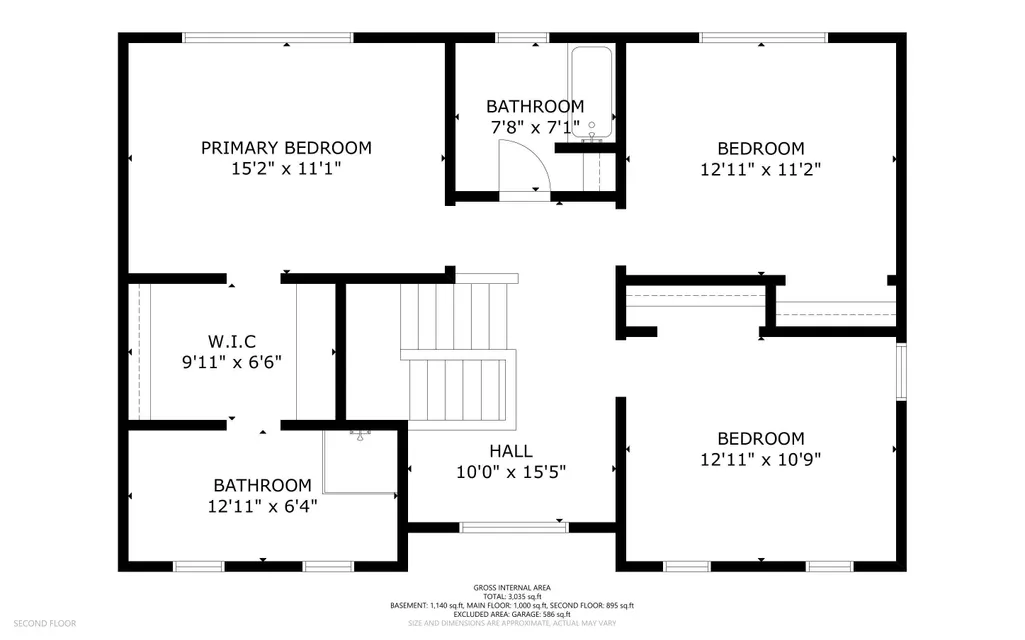
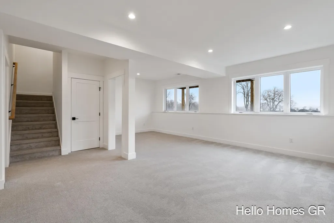
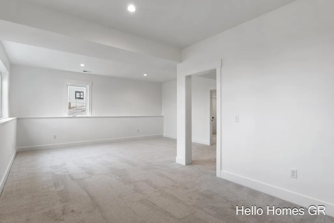
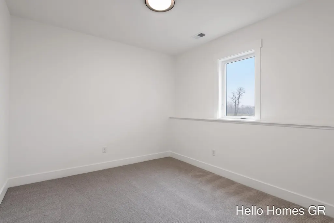
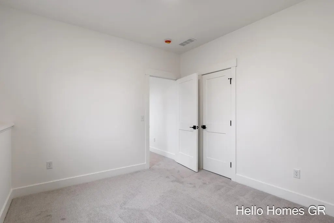
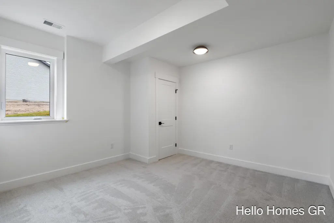
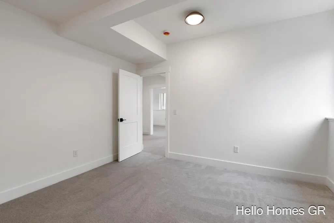
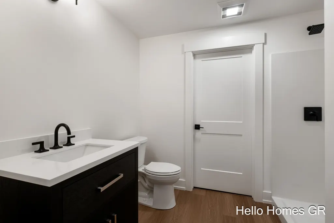
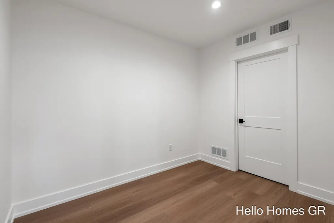
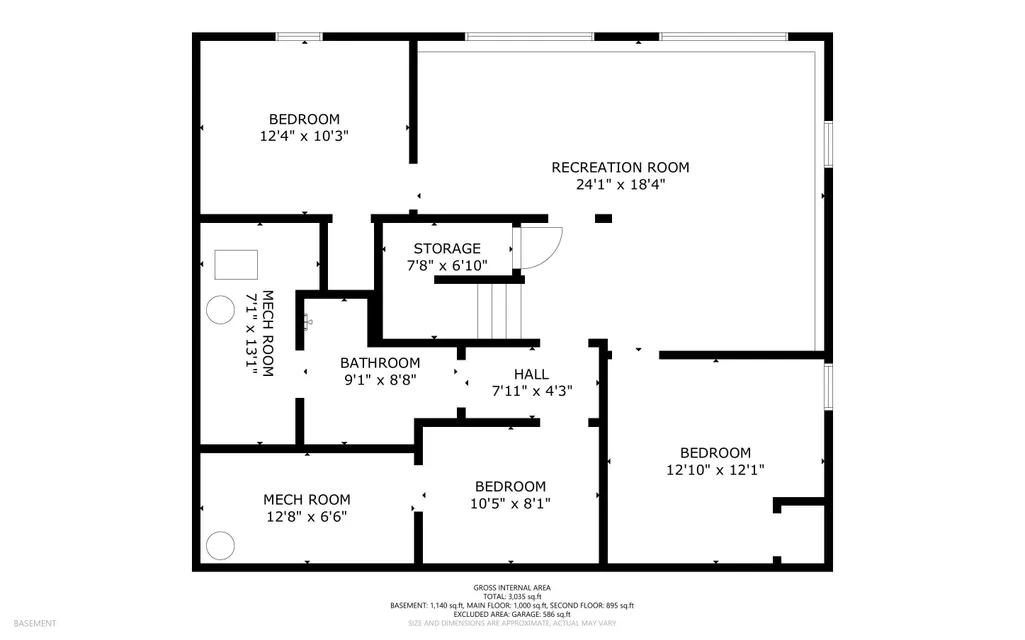
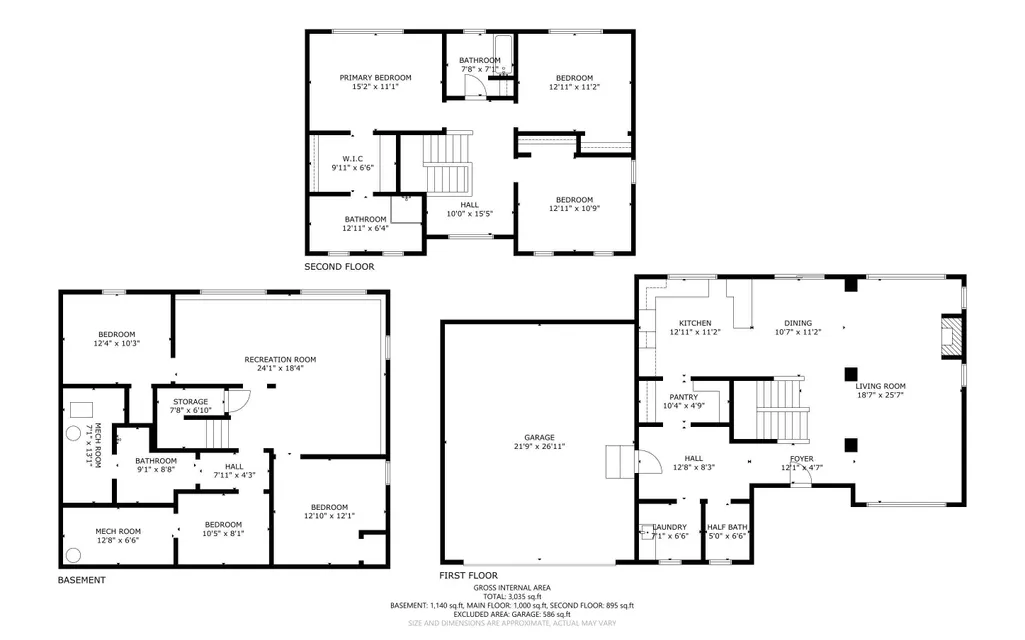
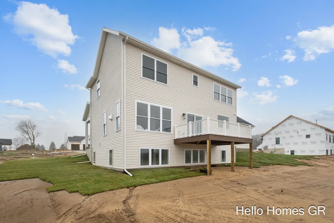
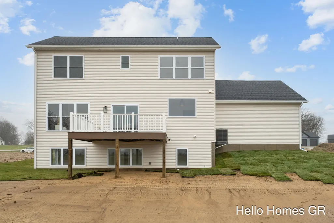
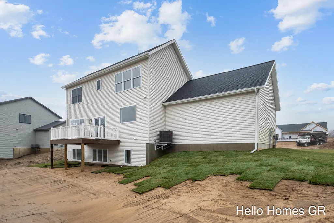
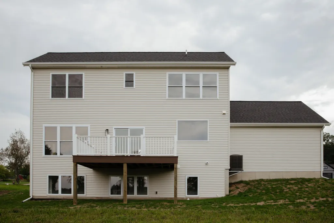
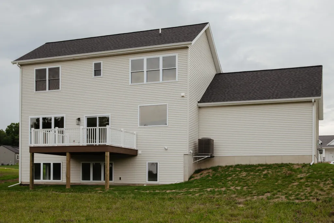
Say ''Hello!'' to this gorgeous 5 bedroom, 3.5 bath modern farmhouse by Maple Hill Homes in Bancroft Meadows! This home was beautifully designed by premier architect Visbeen Architects. Conveniently located just outside downtown Alto, this stunning home sits on 1.4 acres, offering peaceful nature views and plenty of space to unwind. Step inside to an oversized living room featuring a cozy gas fireplace and plenty of room for two distinct seating areas, ideal for relaxing or entertaining. The living area flows seamlessly into a sun-filled dining space with sliders to the deck, making it ideal for gatherings and outdoor entertaining. The stunning chef's kitchen boasts quartz countertops, a peninsula island, extra-tall semi-custom inset cabinetry, Bosch stainless steel appliances, and a charming farmhouse sink. A walk-in pantry adds extra storage and includes a built-in coffee bar. Convenient main floor amenities include an oversized mudroom off the garage complete with built-ins, a laundry room with stackable LG washer and dryer plus utility sink, and a half bath. Upstairs, a spacious landing provides the perfect spot for a play area, reading nook, or home workspace. The luxurious primary suite features a large walk-through closet leading to a spa-like bath with tiled walk-in shower, modern vanity, and abundant storage. Two additional spacious bedrooms and another full bath complete the upper level. The finished daylight basement with 9-foot ceilings offers even more living space, including a generous rec room, two additional bedrooms, a full bath, and a versatile bonus room ideal for a home office, gym, or guest space. Enjoy relaxing on the back deck overlooking serene natural surroundings, plus the convenience of an attached two-stall garage. Landscaping includes sod in the front yard and seed in the backyard this spring. Additional highlights include premium Kohler vanities with quartz tops, Kohler fixtures throughout, quartz countertops, and beautiful LVP, carpet, and tile flooring. Outbuildings allowed with HOA approval. Combining modern comfort, thoughtful design, and peaceful nature views, this stunning home truly has it all. Home is complete. Schedule your showing today!
| Price History | |
|---|---|
| 9/3/2026 | Listed $639,900 |
General Features
| Sewer | Septic Tank |
|---|---|
| Heating | Forced Air |
| Cooling | Central Air |
| Utilities | Natural Gas Available,Electricity Available,Cable Available |
| Possession | Close Of Escrow |
| Roof | Composition |
| Appliances | Dishwasher,Dryer,Range,Refrigerator,Washer,Water Softener Owned |
| HOA Fee | 82.5 |
| Garage Spaces | 2.0 |
| Association Fee Includes | Snow Removal |
| Architectural Style | Contemporary,Farmhouse |
| Construction Materials | Stone,Vinyl Siding |
| Year Built | 2026 |
| Stories Count | 2 |
| Township | Bowne Twp |
| Property Subtype | Single Family Residence |
| Tax Year | 2025 |
| Ownership | Private Owned |
| Assoc Fee Paid Per | Quarterly |
| County | Kent |
| New Construction | Yes |
| Property Type | Residential |
| HOA | Yes |
| Attached Garage | Yes |
| Garage Y/N | Yes |
| Total Rooms | 6 |
| Full Baths | 3 |
| Status | Active |
| Directions | Alden Nash SE south to 60th St SE,west to Timpson Ave SE,South to Bancroft,East to property. |
| City | Alto |
| High School District | Lowell |
| Zoning Description | PUD |
| Lot Size Units | Acres |
| Lot Size Square Feet | 61071.0 |
| Carport Y/N | No |
| Listing Terms | Cash,VA Loan,Conventional |
| Land Lease Y/N | No |
| Tax Annual Amount | 306.91 |
| Home Warranty Y/N | No |
| Lease Renewal Y/N | No |
| Additional Parcels Y/N | No |
| Rent Control Y/N | No |
| Virtual Tour | https://my.matterport.com/show/?m=iV6hAwk178H |
| Builder Name | Maple Hill Homes |
| Standard Status | Active |
| Occupancy Type | Vacant |
| Tax Assessed Value | 6092 |
| MobileHomeRemainsYN | No |
| Legal Description | 412404118006 UNIT 6 * BANCROFT MEADOWS KENT COUNTY CONDOMINIUM SUBDIVISION PLAN NO.1146 INSTRUMENT NO.20220614-0048722 SPLIT/COMBINED ON 07/12/2022 FROM 41-24-04-103-014; |
| Senior Community | None |
Interior Features
| Interior Amenities | Garage Door Opener,Pantry |
|---|---|
| Basement | Daylight,Full |
| Flooring | Carpet,Tile,Vinyl |
| Total Fireplaces | 1 |
| Fireplace Features | Gas Log,Living Room |
| Air Conditioning Y/N | Yes |
| Heating Y/N | Yes |
| Fireplace Y/N | Yes |
| Half Baths | 1 |
| Laundry Features | Laundry Room,Main Level,Sink |
| Total Bedrooms | 5 |
| Below Grade Finished Area | 883.0 |
| Total Baths | 4 |
| Pantry | True |
Exterior Features
| Parking Features | Garage Faces Front,Attached |
|---|---|
| Lot Features | Cul-De-Sac |
| Water Source | Well |
| Lot Size Area | 1.4 |
| Spa | No |
| Building Area Total | 2052.0 |
| Lot Dimensions | 120x495.29x123*05x522*53 |
| Lot Size Acres | 1.4 |
| Road Surface Type | Paved |
| Waterfront Y/N | No |
| Crops Included Y/N | No |
| Horse Y/N | No |
| Irrigation Water Rights Y/N | No |
Amenities
- Foreclosure
- Views
- Short Sale
- New Construction
- Adult 55+
- Lease To Own
- No HOA Fees
- Furnished
- Primary On Main
- Air Conditioning
- Seller Finance
- Green
- Fixer Upper
- Horse
- Golf
- Fireplace
- Deck
- Garage
- Basement
- Pool
Property vs Single Family Average in 49302
Price
Taxes
Year Built
Visits
In The Neighborhood
Open House
Alto
$ 337,500
11418 Kirby Street Se
Alto, MI 49302
- Type
- Single Family
- Size
- 1,745 SqFt
- Rooms
- 4 Beds + 1.5 Baths
Primary On Main
Alto
$ 475,000
7154 Morse Lake Avenue Se
Alto, MI 49302
- Type
- Single Family
- Size
- 2,906 SqFt
- Rooms
- 4 Beds + 2.5 Baths
Freeport
$ 775,000
11301 108th Street Se
Freeport, MI 49325
- Type
- Single Family
- Size
- 2,483 SqFt
- Rooms
- 3 Beds + 2.5 Baths
Reduced
Alto
$ 684,900
6755 Alto Farm Lane
Alto, MI 49302
- Type
- Single Family
- Size
- 2,643 SqFt
- Rooms
- 4 Beds + 2.5 Baths
Primary On Main
Alto
$ 329,900
11720 E Bear Meadows Drive Se
Alto, MI 49302
- Type
- Single Family
- Size
- 1,458 SqFt
- Rooms
- 3 Beds + 2 Baths
Waterfront
Alto
$ 399,900
11639 E Bear Meadows Drive Se
Alto, MI 49302
- Type
- Single Family
- Size
- 1,847 SqFt
- Rooms
- 4 Beds + 3 Baths
Reduced
Alto
$ 625,000
7290 Wingeier Avenue Se
Alto, MI 49302
- Type
- Single Family
- Size
- 5,242 SqFt
- Rooms
- 6 Beds + 4 Baths
Reduced
Alto
$ 449,900
11355 108th Street Se
Alto, MI 49302
- Type
- Single Family
- Size
- 1,787 SqFt
- Rooms
- 3 Beds + 3 Baths
Reduced
Alto
$ 694,900
11279 Bancroft Way Se
Alto, MI 49302
- Type
- Single Family
- Size
- 2,536 SqFt
- Rooms
- 4 Beds + 3 Baths
New Construction
Alto
$ 525,000
10555 68th Street Se
Alto, MI 49302
- Type
- Single Family
- Size
- 2,398 SqFt
- Rooms
- 3 Beds + 2 Baths
 Listing information is provided by Participants of the MichRIC MLS. IDX information is provided exclusively for personal, non-commercial use, and may not be used for any purpose other than to identify prospective properties consumers may be interested in purchasing. Information deemed reliable but not guaranteed. ©: MichRIC MLS. Last Update September 18, 2026 8:05 PM UTC
 Midwest Real Estate Data (MRED) All information deemed reliable but not guaranteed. All properties are subject to prior sale, change or withdrawal. Neither listing broker(s) or information provider(s) shall be responsible for any typographical errors, misinformation, misprints and shall be held totally harmless. Listing(s) information is provided for consumer's personal, non-commercial use and may not be used for any purpose other than to identify prospective properties consumers may be interested in purchasing. The data relating to real estate for sale on this website comes in part from the Internet Data Exchange program of the Multiple Listing Service. Real estate listings held by brokerage firms other than Berkshire Hathaway HomeServices Michigan Real Estate - Grand Rapids may be marked with the Internet Data Exchange logo and detailed information about those properties will include the name of the listing broker(s) when required by the MLS. Copyright ©2026 All rights reserved.Based on information submitted to the MLS GRID as of September 18, 2026 7:33 PM UTC All data is obtained from various sources and may not have been verified by broker or MLS GRID. Supplied Open House Information is subject to change without notice.
Data is updated as of September 18, 2026 7:33 PM UTC
Midwest Real Estate Data (MRED) All information deemed reliable but not guaranteed. All properties are subject to prior sale, change or withdrawal. Neither listing broker(s) or information provider(s) shall be responsible for any typographical errors, misinformation, misprints and shall be held totally harmless. Listing(s) information is provided for consumer's personal, non-commercial use and may not be used for any purpose other than to identify prospective properties consumers may be interested in purchasing. The data relating to real estate for sale on this website comes in part from the Internet Data Exchange program of the Multiple Listing Service. Real estate listings held by brokerage firms other than Berkshire Hathaway HomeServices Michigan Real Estate - Grand Rapids may be marked with the Internet Data Exchange logo and detailed information about those properties will include the name of the listing broker(s) when required by the MLS. Copyright ©2026 All rights reserved.Based on information submitted to the MLS GRID as of September 18, 2026 7:33 PM UTC All data is obtained from various sources and may not have been verified by broker or MLS GRID. Supplied Open House Information is subject to change without notice.
Data is updated as of September 18, 2026 7:33 PM UTC
 Provided through IDX via MiRealSource. Courtesy of MiRealSource Shareholder. Copyright MiRealSource.
The information published and disseminated by MiRealSource is communicated verbatim, without change by MiRealSource, as filed with MiRealSource by its members. The accuracy of all information, regardless of source, is not guaranteed or warranted. All information should be independently verified.
Copyright 2026 MiRealSource. All rights reserved. The information provided hereby constitutes proprietary
Provided through IDX via MiRealSource. Courtesy of MiRealSource Shareholder. Copyright MiRealSource.
The information published and disseminated by MiRealSource is communicated verbatim, without change by MiRealSource, as filed with MiRealSource by its members. The accuracy of all information, regardless of source, is not guaranteed or warranted. All information should be independently verified.
Copyright 2026 MiRealSource. All rights reserved. The information provided hereby constitutes proprietary
 IDX information is provided exclusively for consumers personal, non-commercial use and may not be used for any purpose other than to identify prospective properties consumers may be interested in purchasing. Data is deemed reliable but is not guaranteed accurate by the MLS. IDX information is provided by the Indiana Regional MLS.
Information last updated on September 18, 2026 8:13 PM UTC
IDX information is provided exclusively for consumers personal, non-commercial use and may not be used for any purpose other than to identify prospective properties consumers may be interested in purchasing. Data is deemed reliable but is not guaranteed accurate by the MLS. IDX information is provided by the Indiana Regional MLS.
Information last updated on September 18, 2026 8:13 PM UTC
 The content relating to real estate for sale and/or lease on this Web site comes in part from
the Internet Data eXchange ("IDX") program of the Northwest Indiana REALTORS® Association Multiple Listing Service ("NIRA MLS"). and is communicated verbatim, without change, as filed by its members. This information is being provided for the consumers' personal, noncommercial use and may not be used for any other purpose other than to identify prospective properties consumers may be interested in purchasing
The content relating to real estate for sale and/or lease on this Web site comes in part from
the Internet Data eXchange ("IDX") program of the Northwest Indiana REALTORS® Association Multiple Listing Service ("NIRA MLS"). and is communicated verbatim, without change, as filed by its members. This information is being provided for the consumers' personal, noncommercial use and may not be used for any other purpose other than to identify prospective properties consumers may be interested in purchasing
 Bay County REALTOR® Association All information deemed reliable but not guaranteed. All properties are subject to prior sale, change or withdrawal. Neither listing broker(s) or information provider(s) shall be responsible for any typographical errors, misinformation, misprints and shall be held totally harmless. Listing(s) information is provided for consumer's personal, non-commercial use and may not be used for any purpose other than to identify prospective properties consumers may be interested
 Midland Board of REALTORS® All information deemed reliable but not guaranteed. All properties are subject to prior sale, change or withdrawal. Neither listing broker(s) or information provider(s) shall be responsible for any typographical errors, misinformation, misprints and shall be held totally harmless. Listing(s) information is provided for consumer's personal, non-commercial use and may not be used for any purpose other than to identify prospective properties consumers may be interested
 Water Wonderland Board of REALTORS® All information deemed reliable but not guaranteed. All properties are subject to prior sale, change or withdrawal. Neither listing broker(s) or information provider(s) shall be responsible for any typographical errors, misinformation, misprints and shall be held totally harmless. Listing(s) information is provided for consumer's personal, non-commercial use and may not be used for any purpose other than to identify prospective properties consumers may be interested
 Greater Lansing Association of Realtors® (GLAR) All information deemed reliable but not guaranteed. All properties are subject to prior sale, change or withdrawal. Neither listing broker(s) or information provider(s) shall be responsible for any typographical errors, misinformation, misprints and shall be held totally harmless. Listing(s) information is provided for consumer's personal, non-commercial use and may not be used for any purpose other than to identify prospective properties consumers
 Northern Michigan MLS; All information deemed reliable but not guaranteed. All properties are subject to prior sale, change or withdrawal. Neither listing broker(s) or information provider(s) shall be responsible for any typographical errors, misinformation, misprints and shall be held totally harmless. Listing(s) information is provided for consumer's personal, non-commercial use and may not be used for any purpose other than to identify prospective properties consumers may be interested in purchasing.
